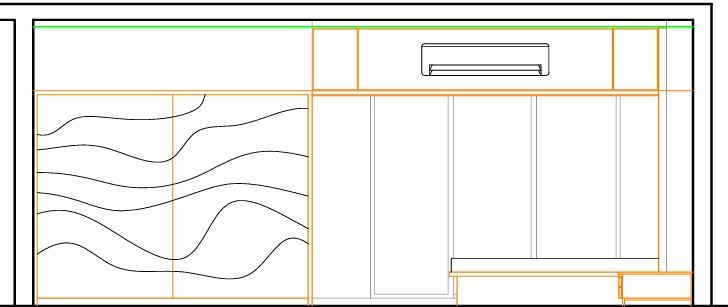
Single elevation render
Turn one cabinet, bedroom, facade, or feature-wall elevation into a client-ready render.
Architectural AI Studio
ARC VIZ reads architectural drawings, locks the structure, applies material direction, and produces presentation-ready interiors without rebuilding the scene by hand.
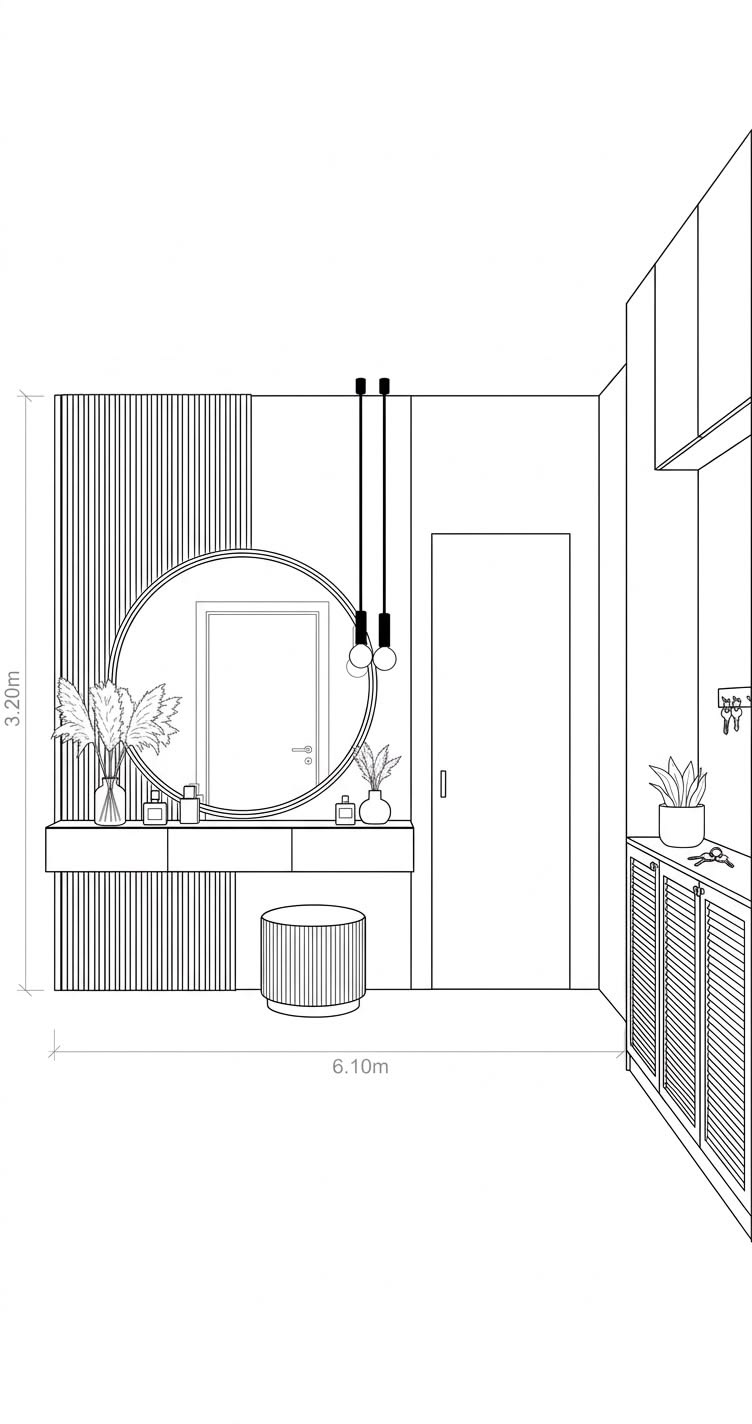
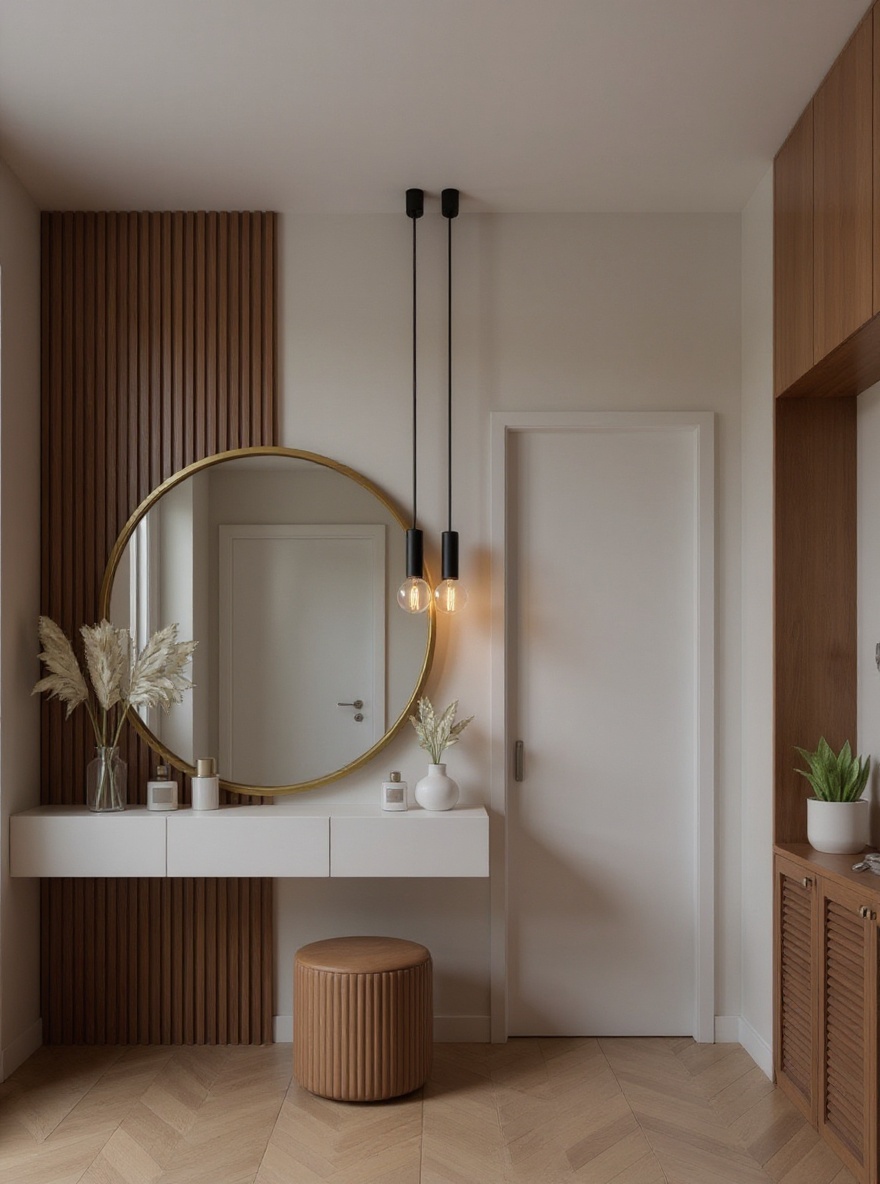
CAD linework to structure-locked photoreal render
Production pipeline
The system separates drawing identification, structure control, material application, and final photographic polish. That separation is what keeps revisions usable.
Where it fits
ARC VIZ should feel like a production shortcut inside an interior studio, not a separate AI experiment.
Turn one cabinet, bedroom, facade, or feature-wall elevation into a client-ready render.
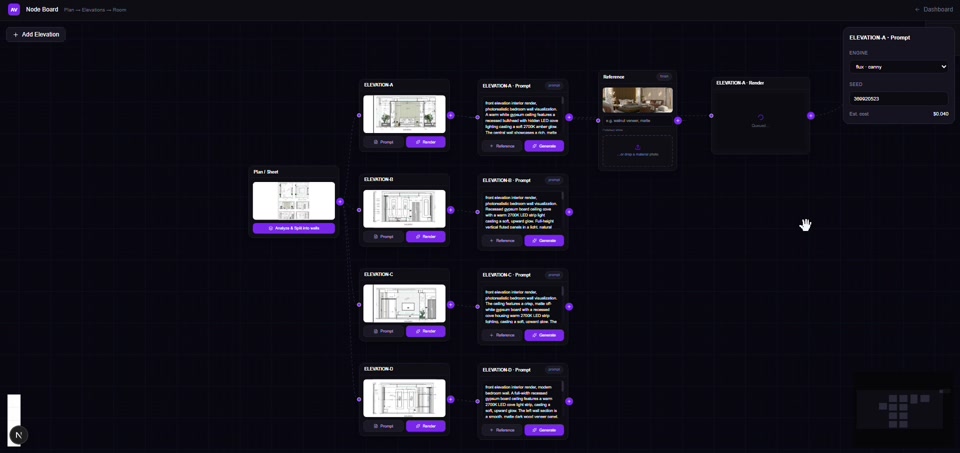
Split a sheet into plan, RCP, and wall elevations, then render each wall with a shared palette.
Box a region or select an object and change only that surface, finish, or product.
Studio controls
After the first render, users can inspect, edit, and export without restarting the whole job.
Ready workspace